New opening
My Clinic
2024
200mq
1
King Fahad Branch Rd, Al Sahafah,Riyadh
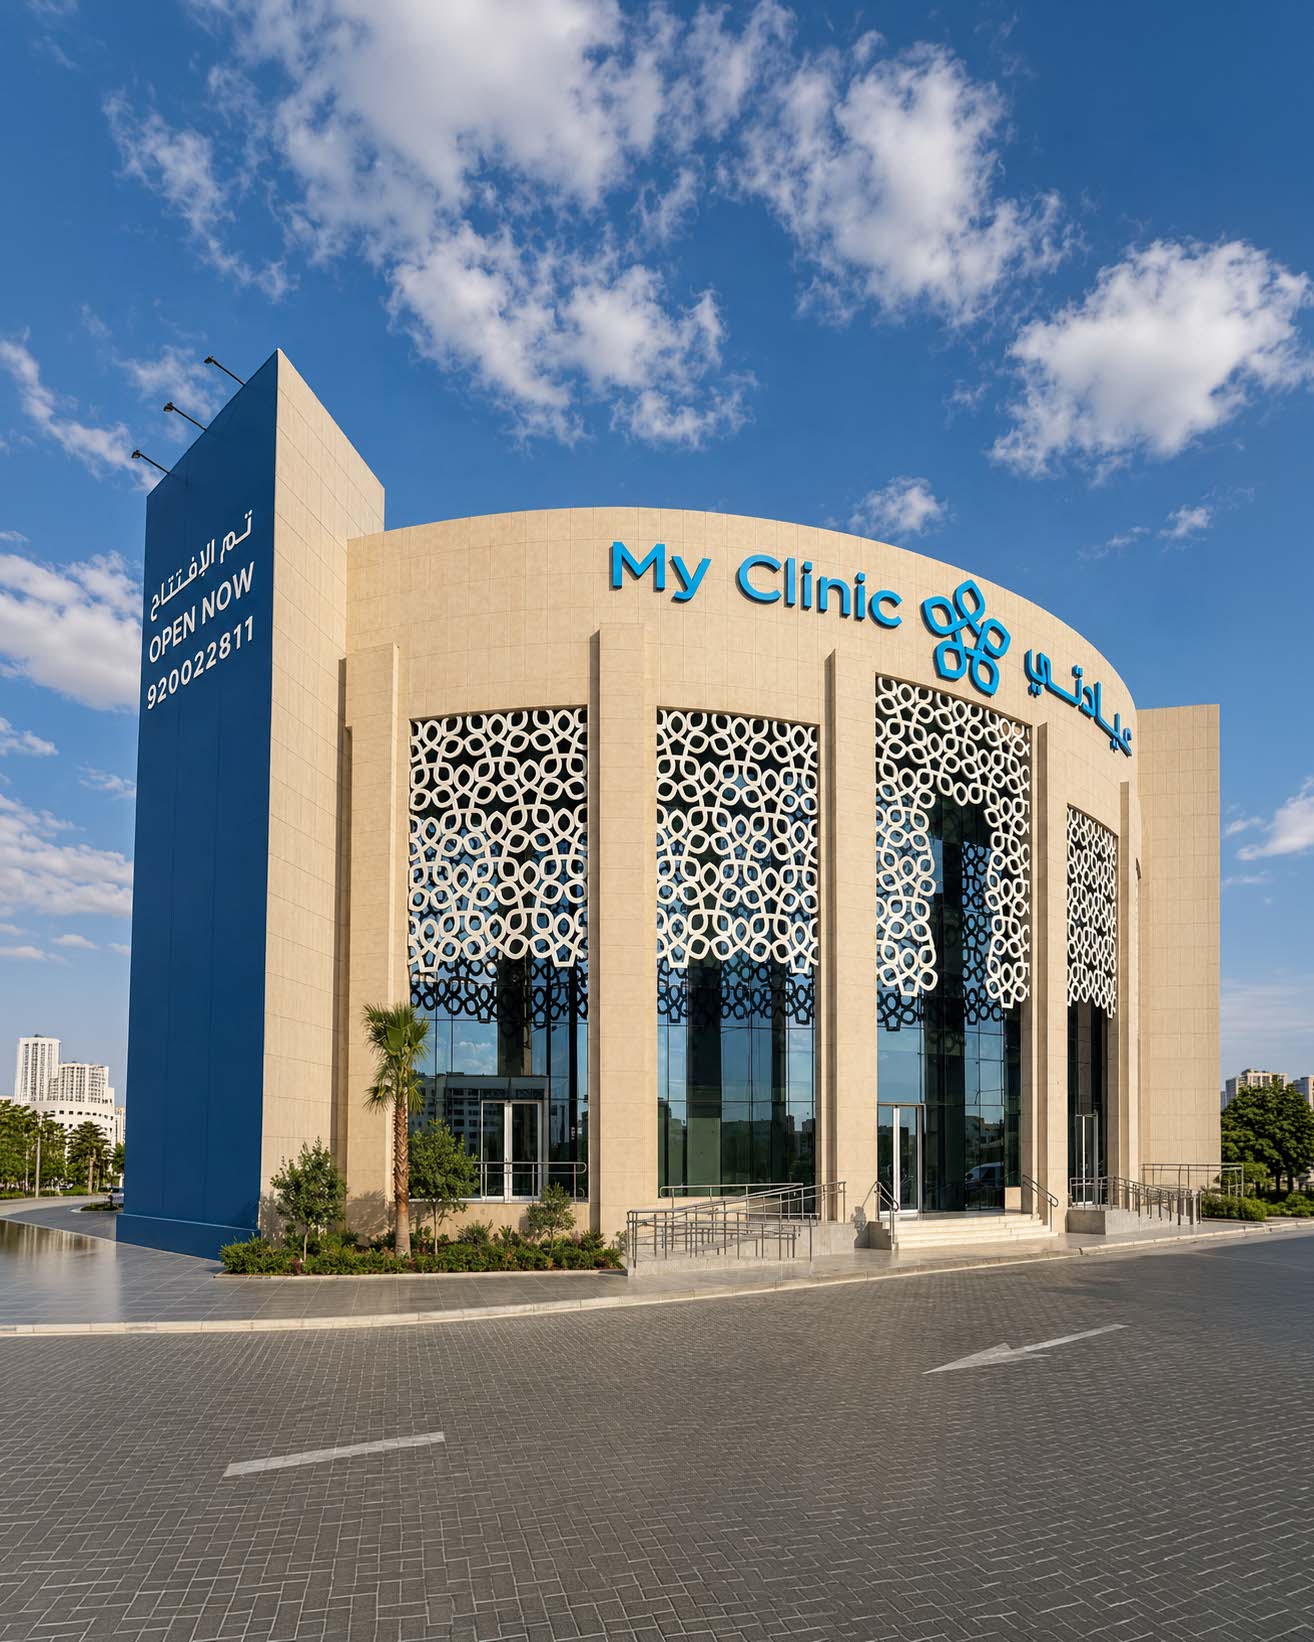
Flagship hospital pharmacy concept designed for a new clinic in Riyadh
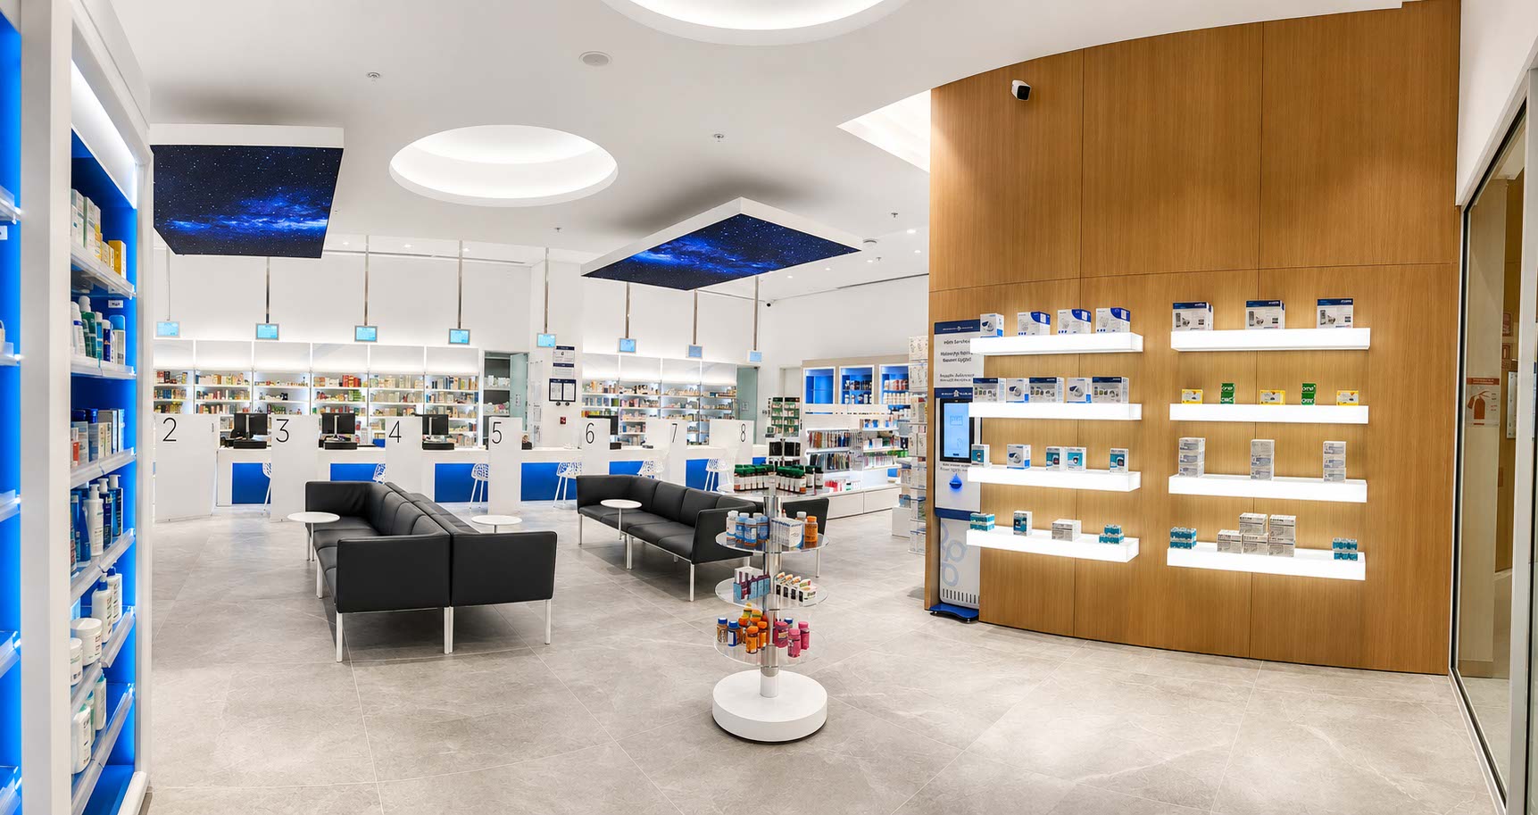
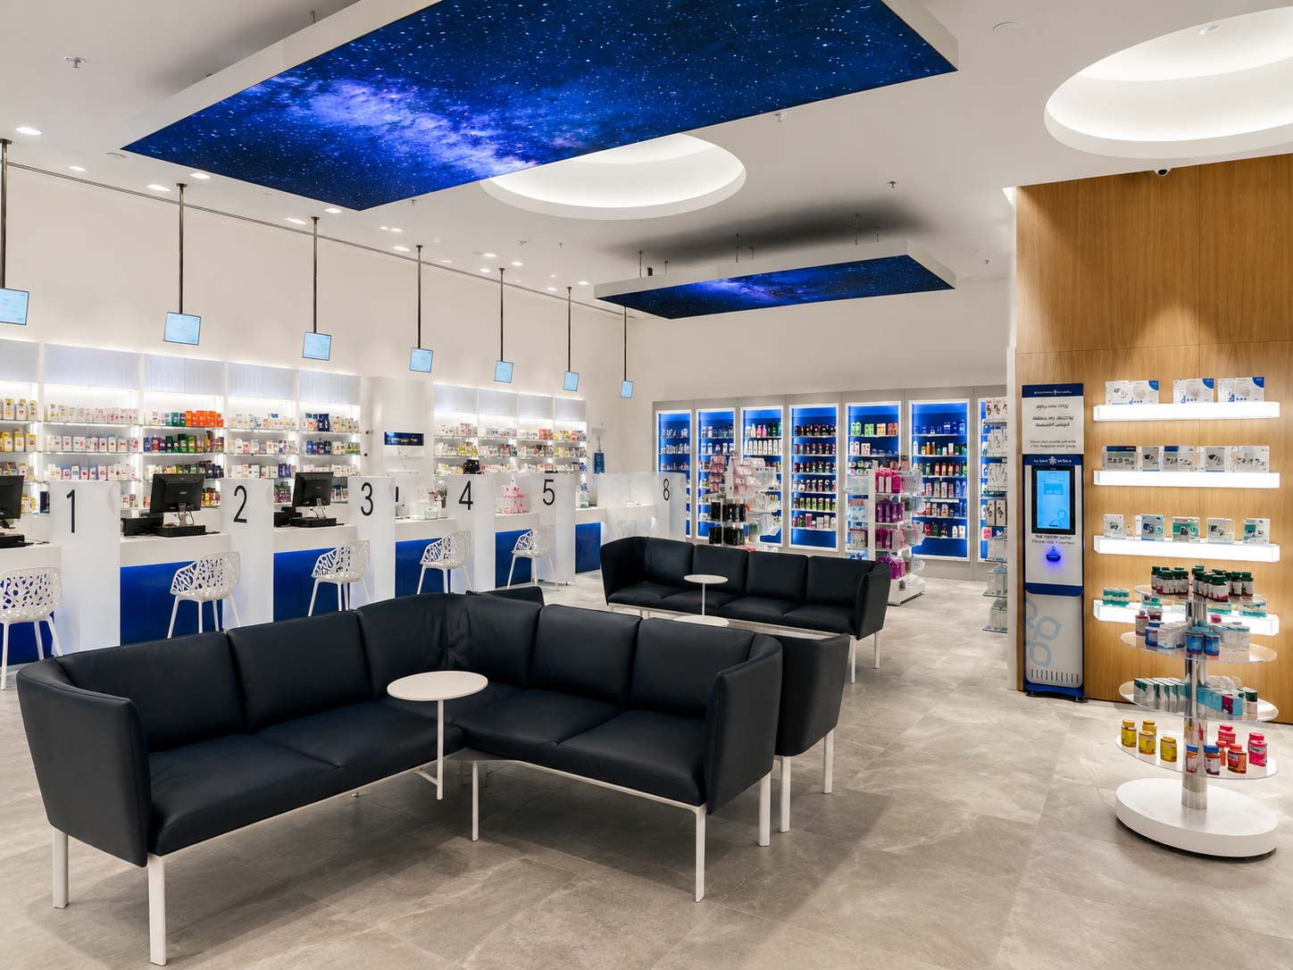
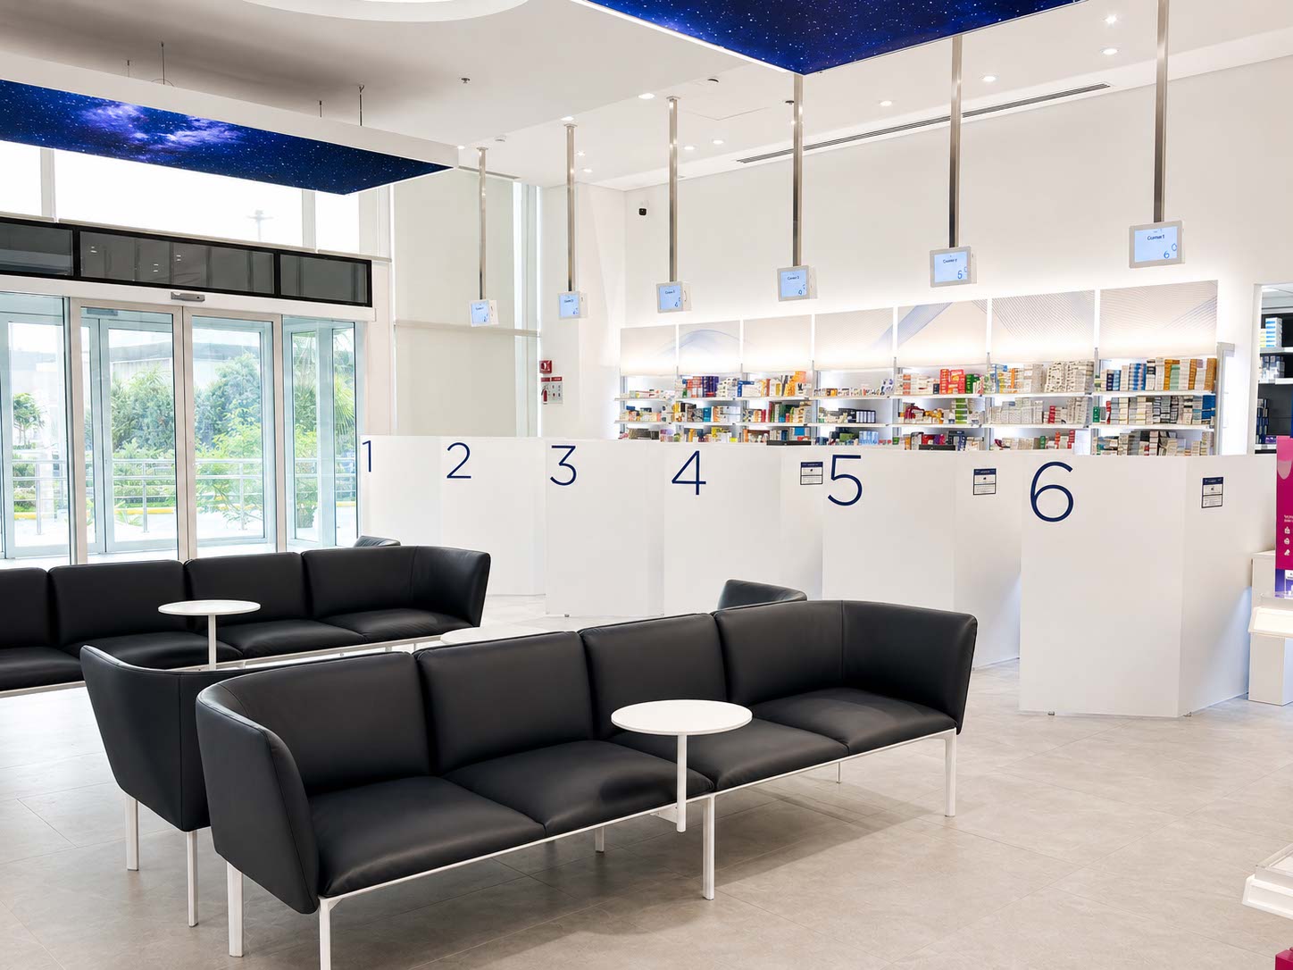
Clear layout managing patient flows from lobby and outdoor entrance
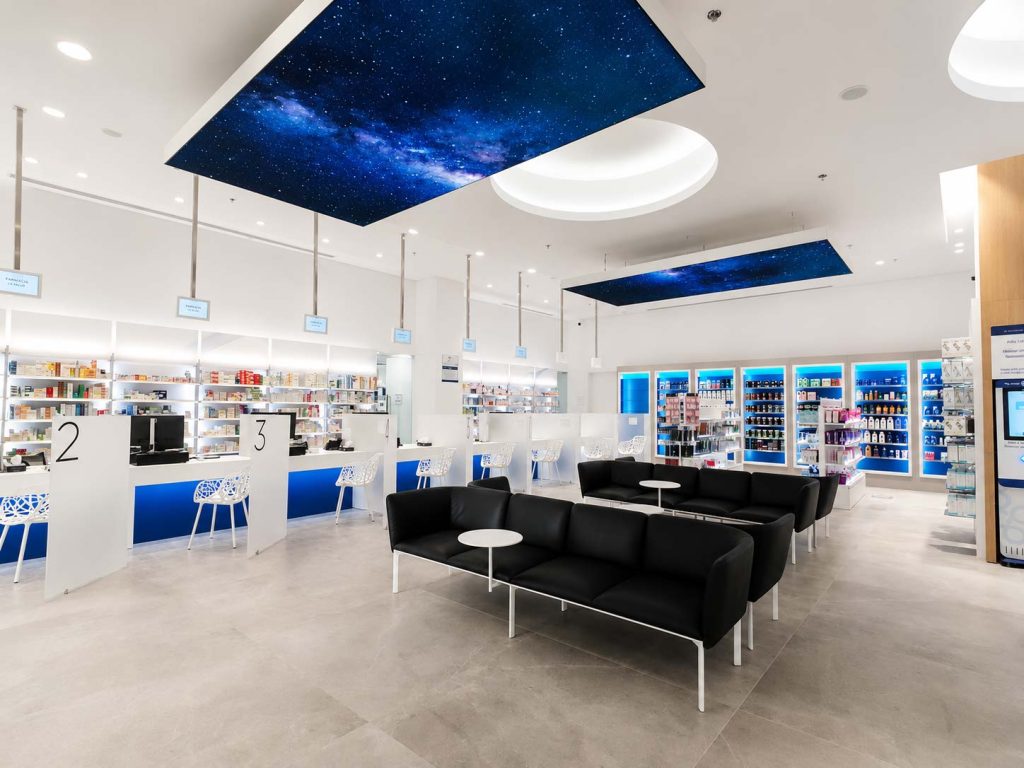
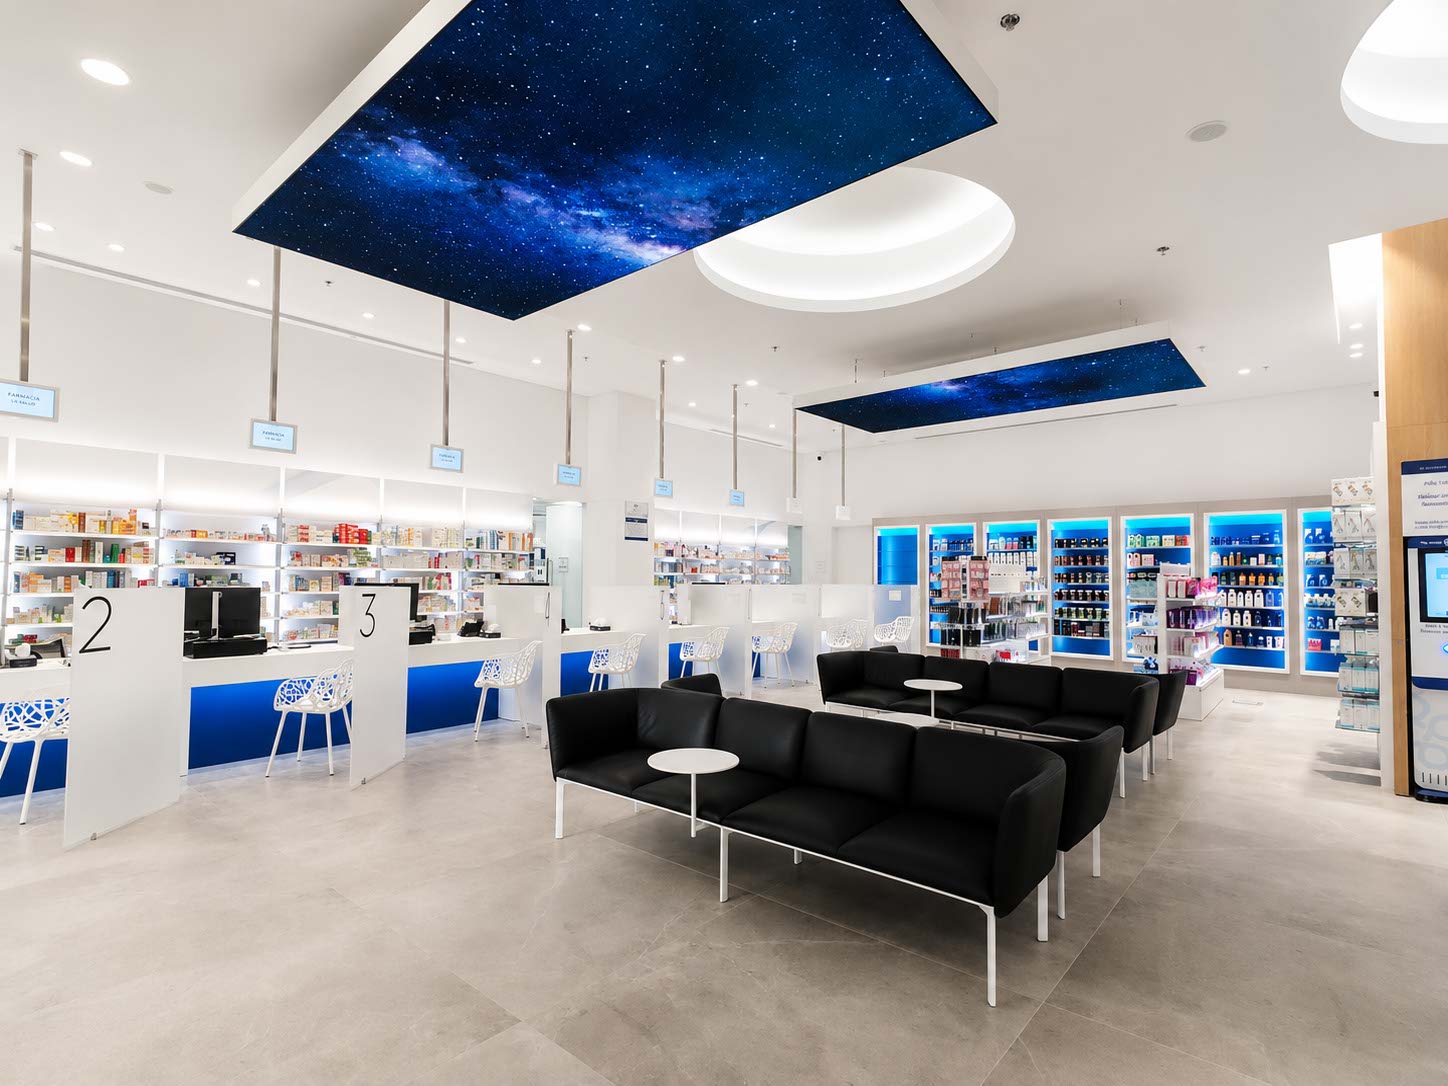
Prescription counters with privacy screens for confidential patient consultation
Brand-driven design inspired by My Clinic's visual identity
Designed for My Clinic in Riyadh, Saudi Arabia, this flagship hospital pharmacy redefines the patient experience through a patient-centred and operationally efficient design.
Designed as the flagship pharmacy for My Clinic, the project had to bring together a wide range of functions within a compact 230 m² footprint while ensuring a clear, intuitive and comfortable patient journey.
The layout was required to accommodate retail, prescription services, storage, preparation areas and back-of-house operations, while efficiently managing patient flows from both the clinic lobby and the external entrance.
At the same time, the design needed to reflect My Clinic’s brand identity through a contemporary healthcare environment inspired by its signature palette of light sky blue, sea blue and deep blue.
Our design approach is based on operational efficiency, patient comfort and brand consistency.
The layout clearly separates the public retail area from the operational zones dedicated to dispensing, storage, controlled substances, preparation and IT support, creating a logical workflow for pharmacy staff while simplifying the patient experience.
Located near the external entrance, the Pharmacy Manager’s office features glazed partitions that provide clear visibility over both access points while maintaining an open and welcoming environment.
Retail displays are organised around the central waiting area, while prescription counters with integrated privacy screens encourage confidential consultations between pharmacists and patients. Every element has been carefully designed to improve accessibility, optimise workflows and support high-quality pharmaceutical care.
Refined materials, a distinctive blue colour palette and carefully integrated product displays reinforce the My Clinic identity, creating a flagship pharmacy that combines operational excellence with a welcoming, contemporary healthcare environment.

Advanced pharmacy counter with a focus on privacy and personalized advice.
Central system designed to improve product visibility and guide customers through the pharmacy. The RAL System® 8.2 gondola allows for flexible configurations and optimizes sales thanks to integrated communication.
RAL System® 6 combines aesthetics and functionality thanks to a solid wood structure and internal lighting. It is designed to create visually striking display areas, ideal for cosmetics and premium products.

We use cookies to personalize content and ads, to provide social media features, and to analyze our traffic. We also share information about how you use our site with our web analytics, advertising, and social media partners, who may combine it with other information you have provided to them or that they have collected from your use of their services. By continuing to use our website, you consent to our cookies. Learn more about who we are, how you can contact us, and how we process personal data in our Privacy Policy.
Homepage
Our STORY
Pharmacy
Business
Architects
Case Studies
News
Innovation Lab
Showroom
Contact us
Headquarters SV – Via Trionfale 13592, Roma RM