A Human-Centered Transformation Inside Toronto’s Hospital: The New Pharmasave by Sartoretto Verna
Hospital pharmacies are among the most challenging environments to redesign. They must serve patients in vulnerable moments, support fast-changing clinical needs, and provide clarity in a space where stress and urgency often dominate.
The recent redesign of Pharmasave, located inside a major hospital in Toronto, demonstrates how thoughtful architecture, category communication, and human-centered design can radically elevate both the patient experience and the retail performance of an in-hospital pharmacy.
Sartoretto Verna was entrusted with a clear mission:
maximize product exposure, improve navigation, and bring warmth and identity to a highly functional healthcare space.
The result is a pharmacy that feels brighter, clearer, and more welcoming — a true health destination within the hospital.
From Functional to Inspirational: Redesigning a High-Traffic Hospital Pharmacy
When Pharmasave approached Sartoretto Verna, their main request was clear: they needed more exposure.
To solve this, the design team developed a new retail strategy centered on:
- expanding linear display capacity,
- reinforcing category communication, and
- creating visual hierarchy that helps patients orient themselves at a glance.
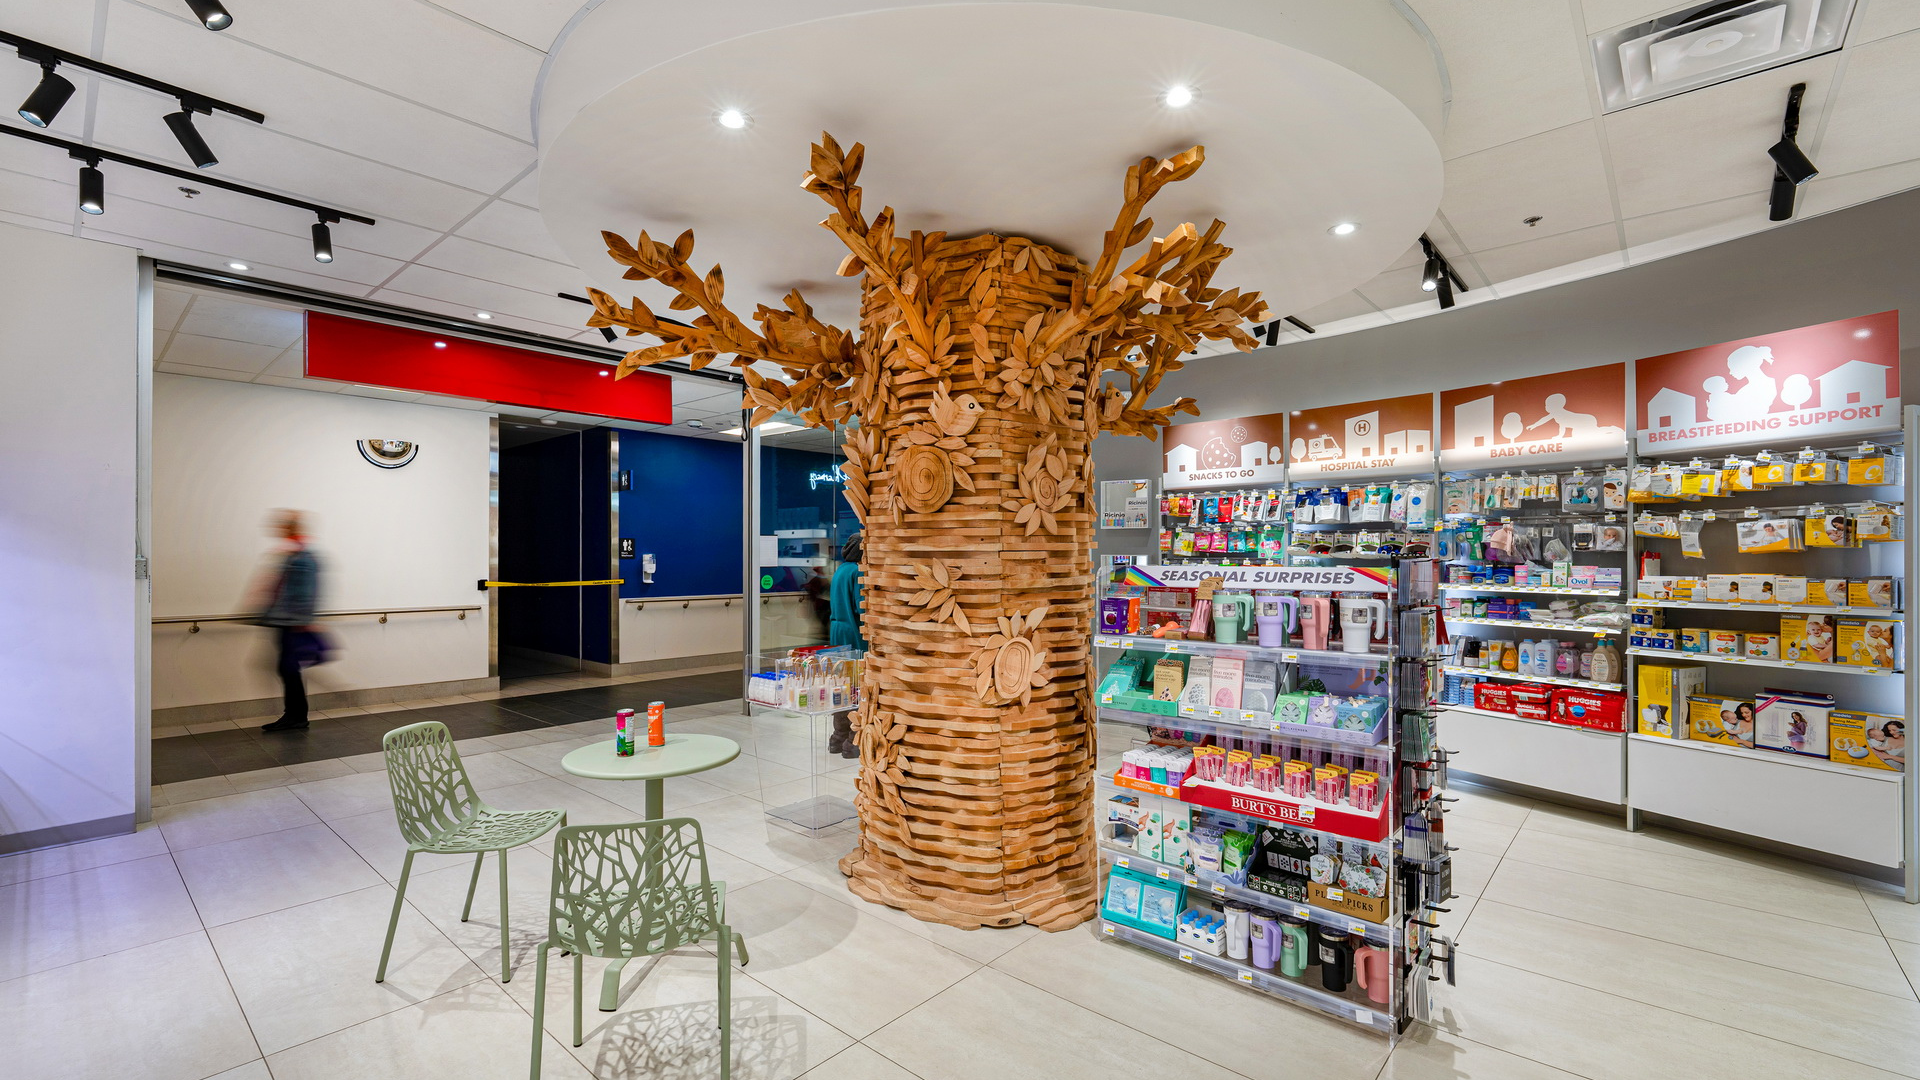
Custom RAL 9 fixtures were engineered specifically for this location, with additional shelving to dramatically increase product density while keeping the displays clean and readable.
Category Clarity: A Key Element for Post-Hospital Recovery
In an environment where many users are recovering, stressed, or caring for loved ones, intuitive navigation becomes critical.
Pharmasave’s new layout features:
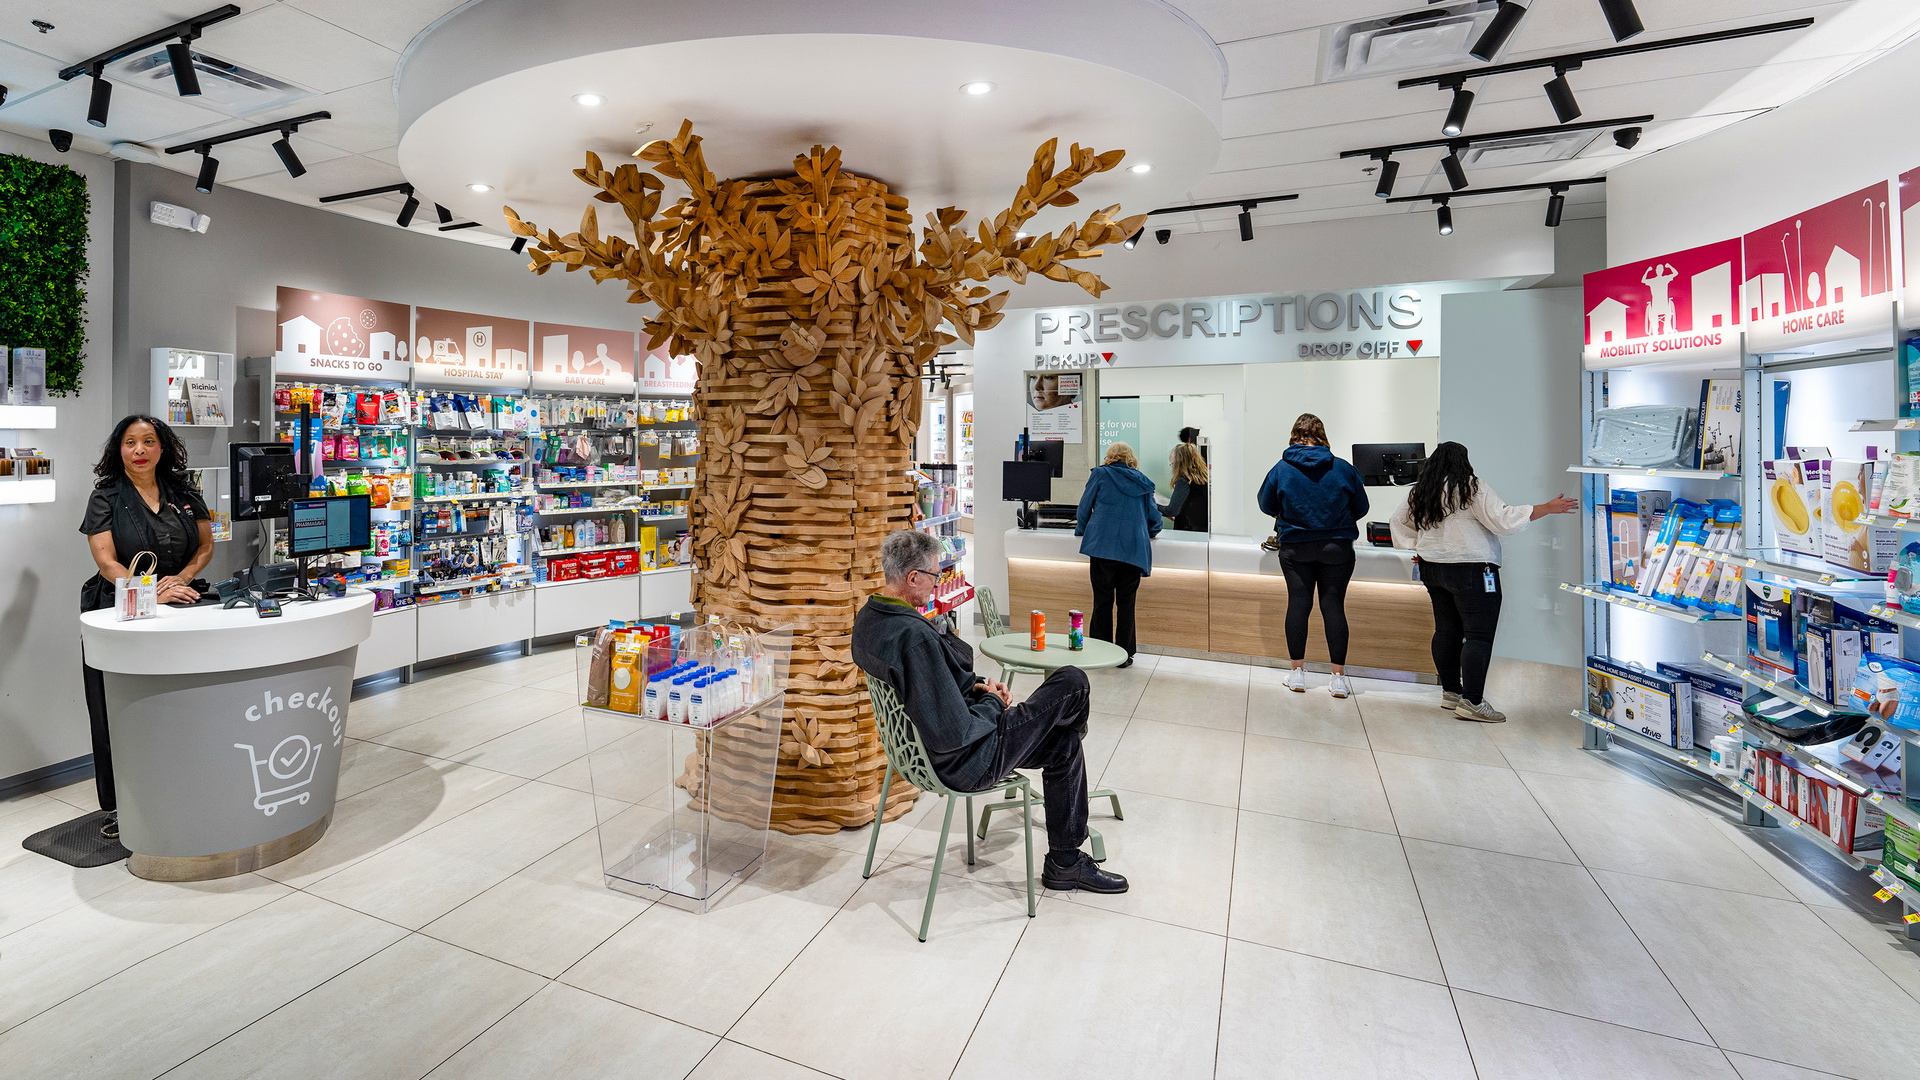
- vibrant, contrasting colors for each category,
- clear textual messaging,
- strategic iconography, and
- highly visible department gateways guiding customers through the space.
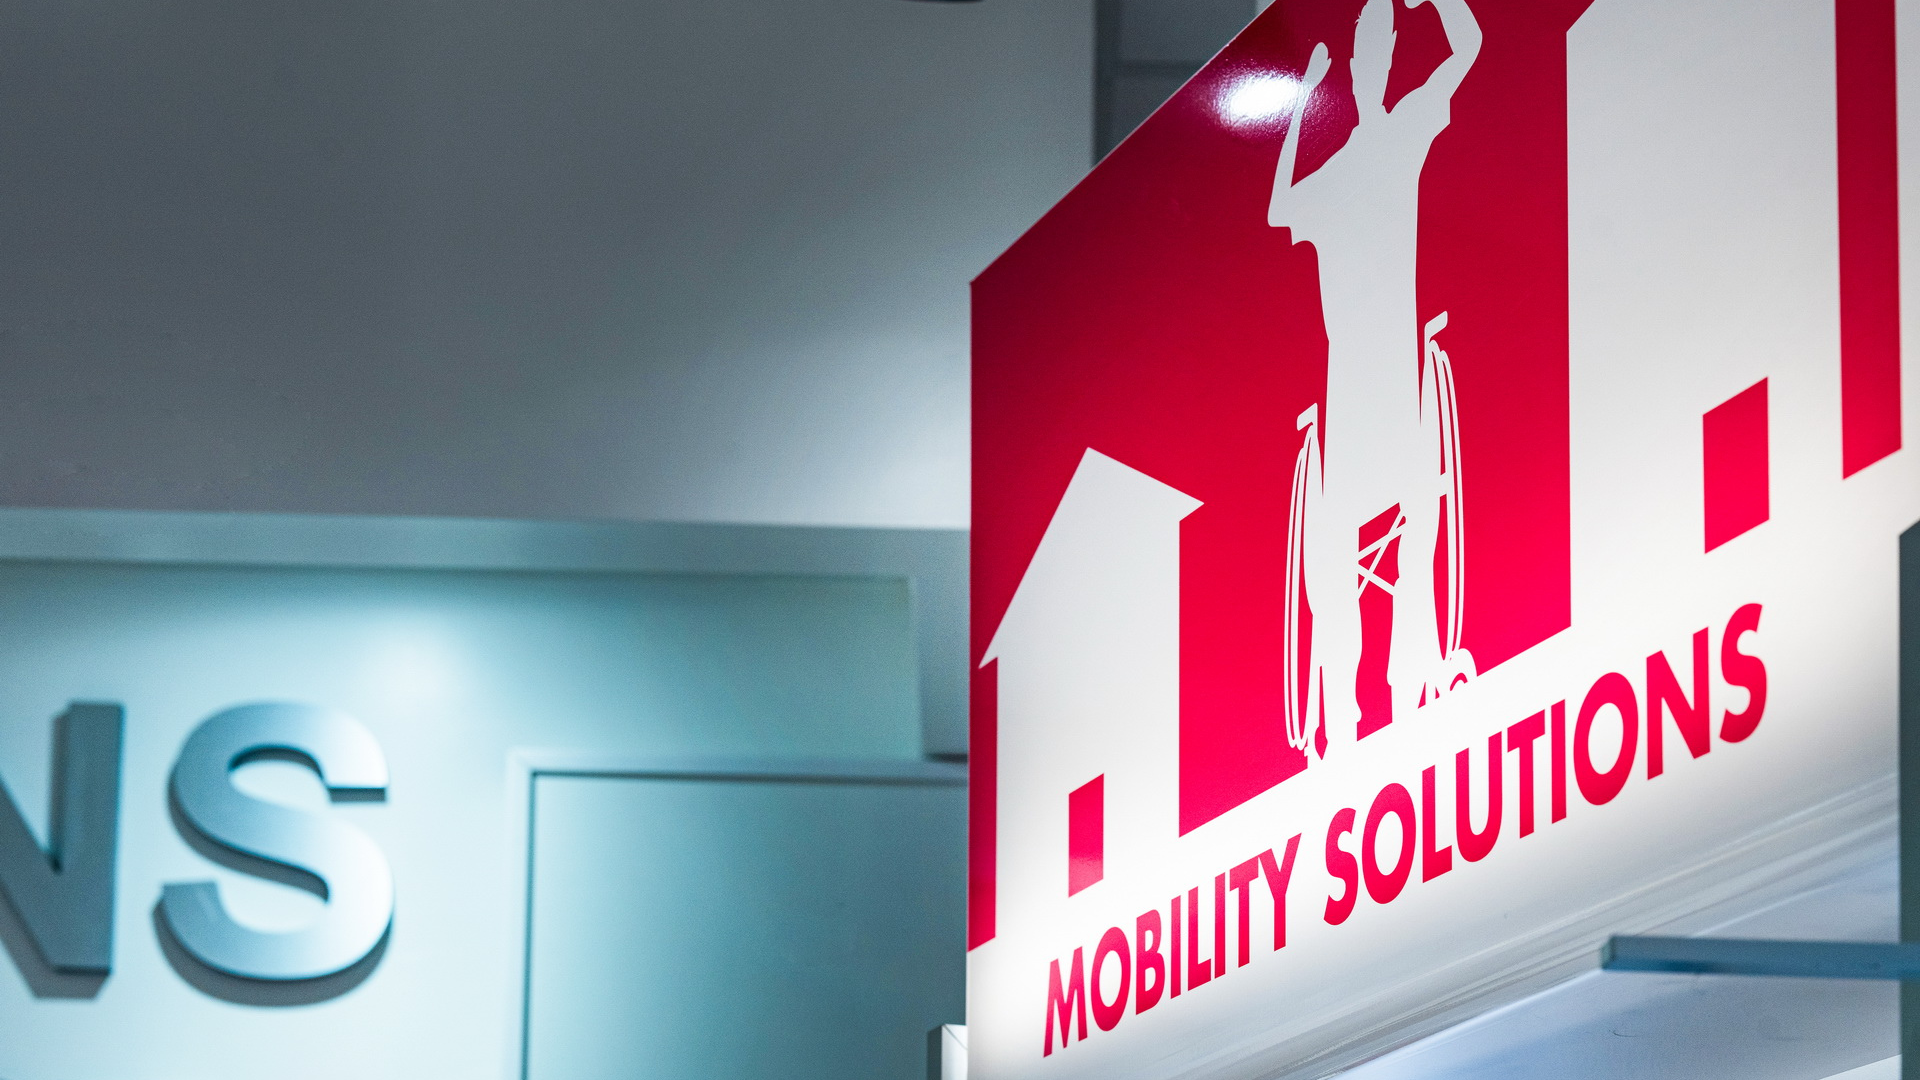
Special attention was given to the Mobility Solutions section — one of the most crucial for patients transitioning from hospital to home. Its positioning, color selection, and signage make it instantly identifiable, reducing the cognitive load for users who may have limited mobility or are managing pain or fatigue.
Private Consultation Room: Expanding Clinical Services
As pharmacies evolve into community health hubs, private consultation areas have become essential.
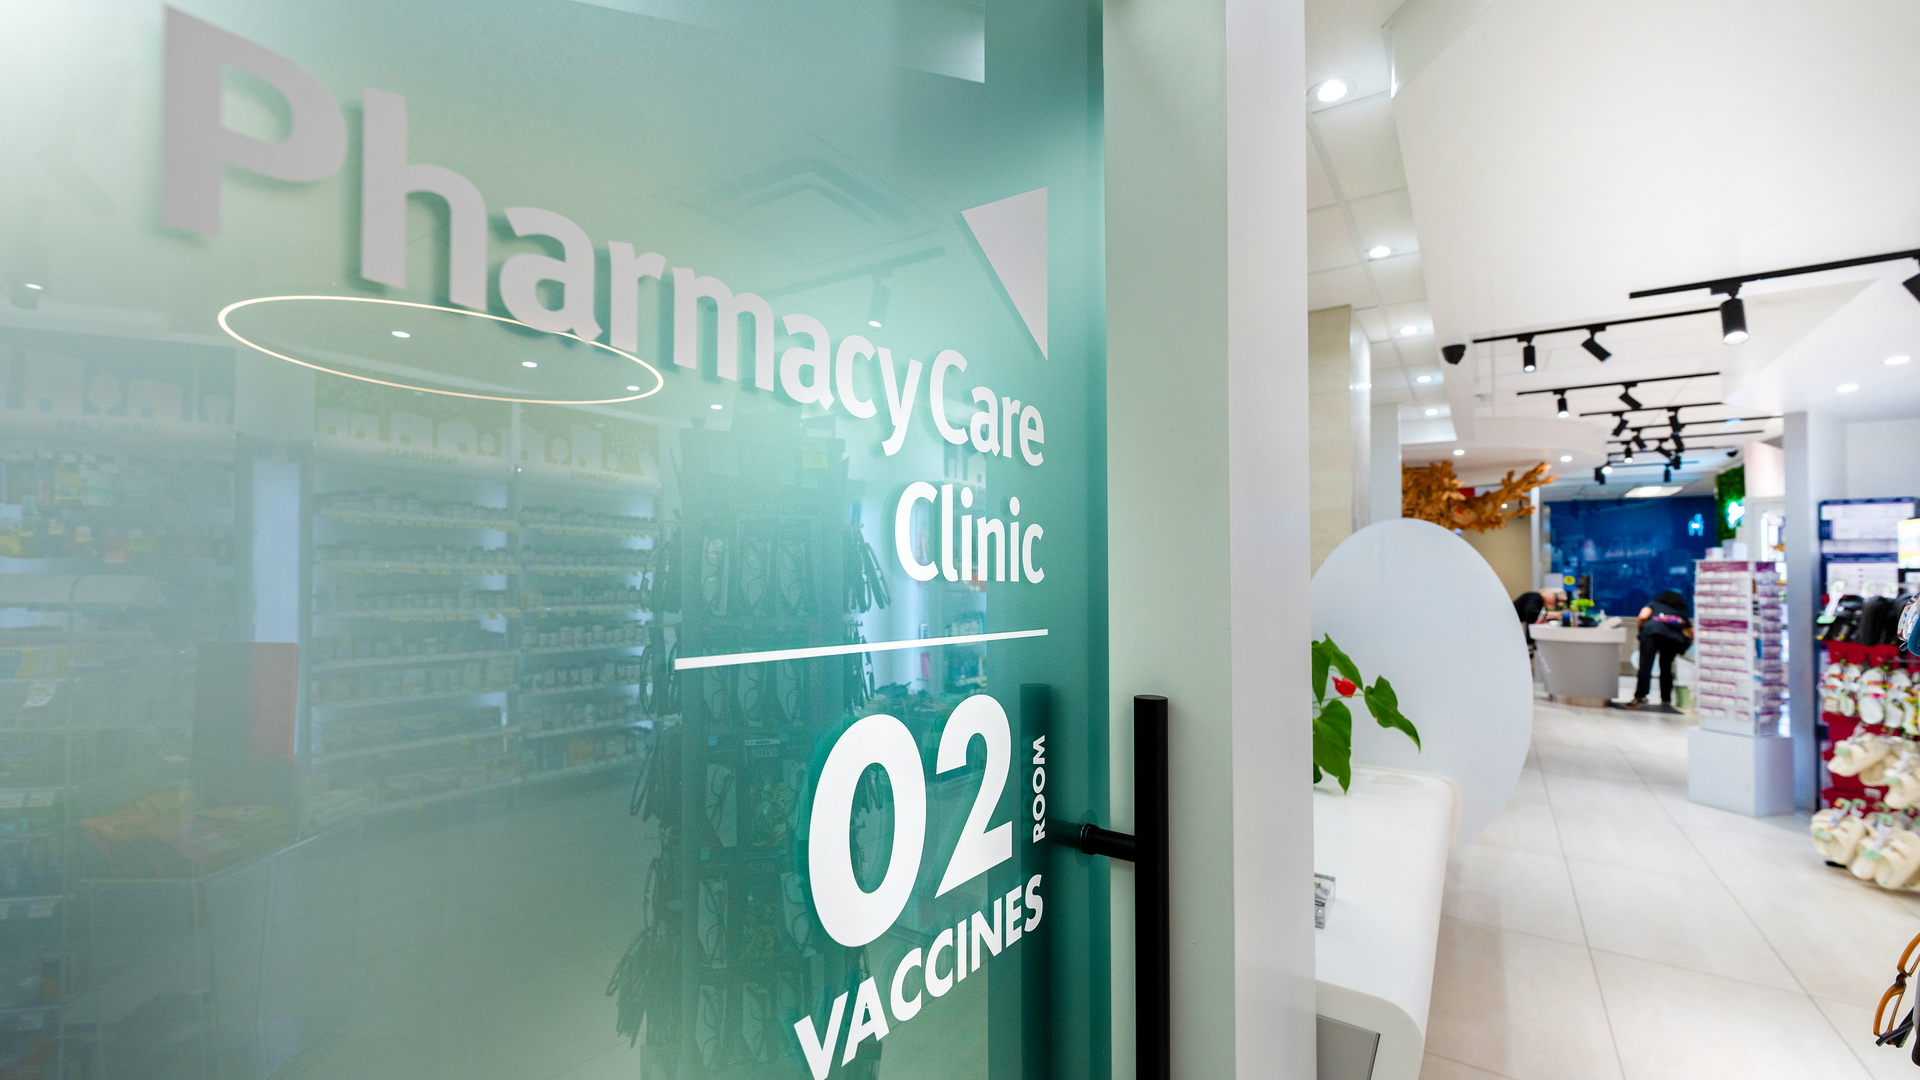
Pharmasave’s redesign includes a dedicated consultation room, allowing pharmacists to offer:
- vaccinations,
- medication reviews,
- health screenings,
- and personalized counseling.
The room’s design mirrors the overall aesthetic of the pharmacy — bright, accessible, and welcoming — ensuring that clinical interactions feel comfortable and confidential.
Pharmasave is now not only a place to fill a prescription — it is a space that supports healing, guides patients, and delivers clarity and comfort at a moment when people need it most.