Pharmazone Kuwait
Pharmazone 1
2025
103mq
1
1
Kuwait City, Kuwait
Distinctive Beauty & Cosmetics identity
Introduction of dedicated consultation counters
18% increase in linear display capacity
Optimized customer journey and retail layout
Pharmazone Kuwait: A Family-Owned Pharmacy Chain Business Transforming Its Presence at Al Jahra Mall into a Premium Healthcare & Retail Destination
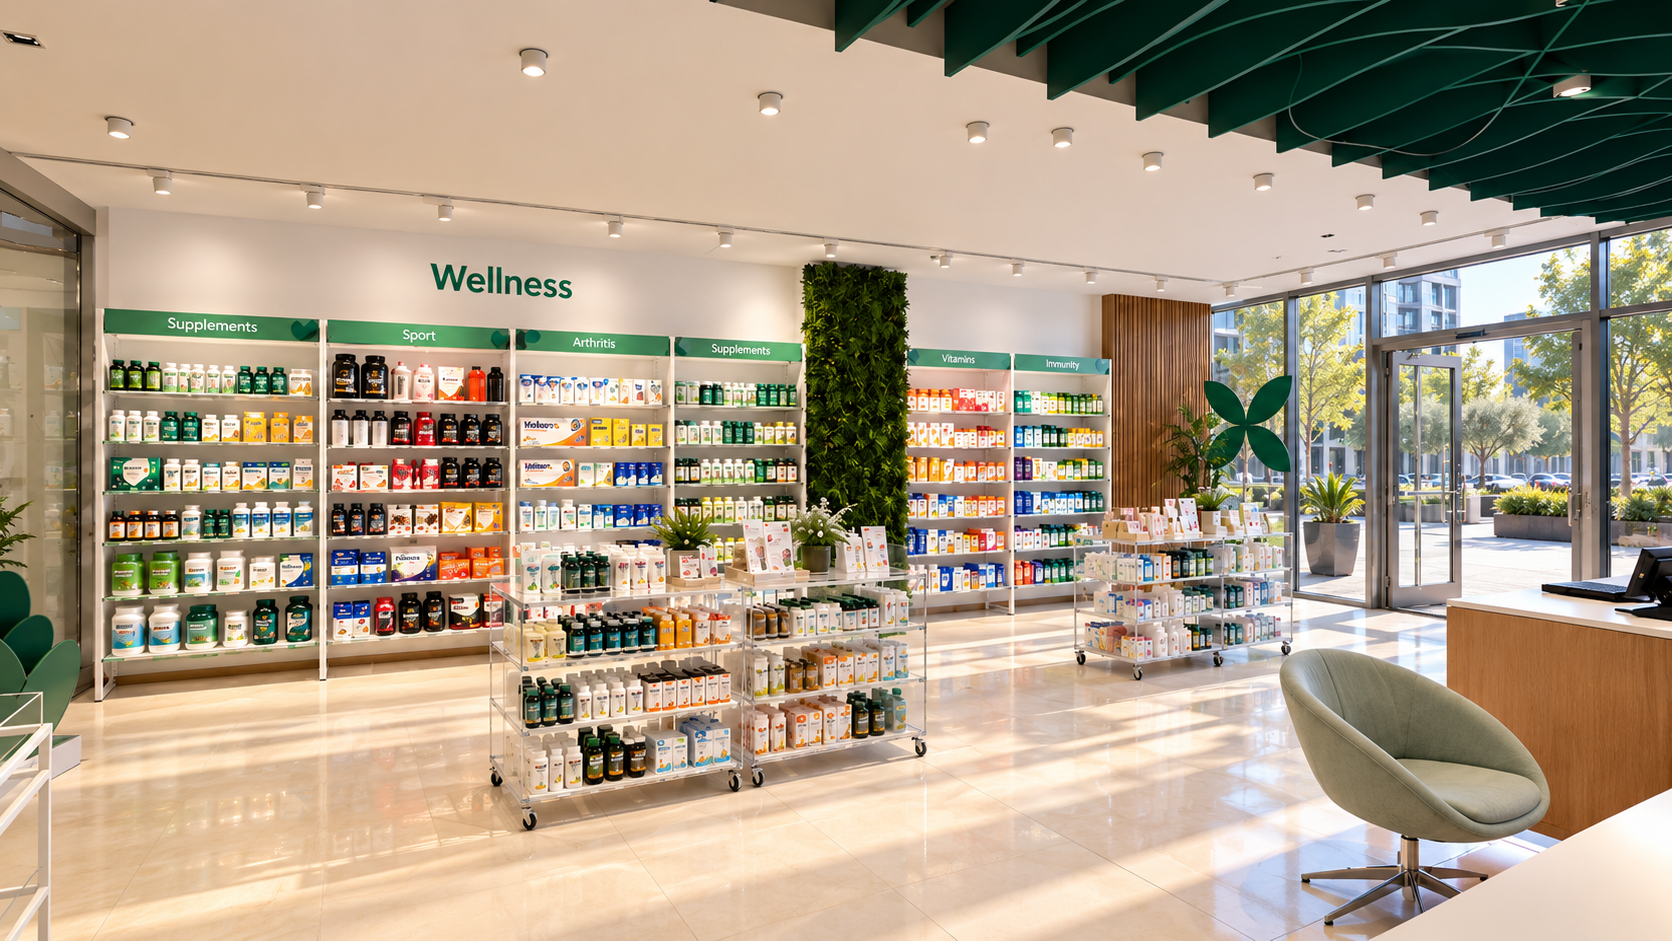
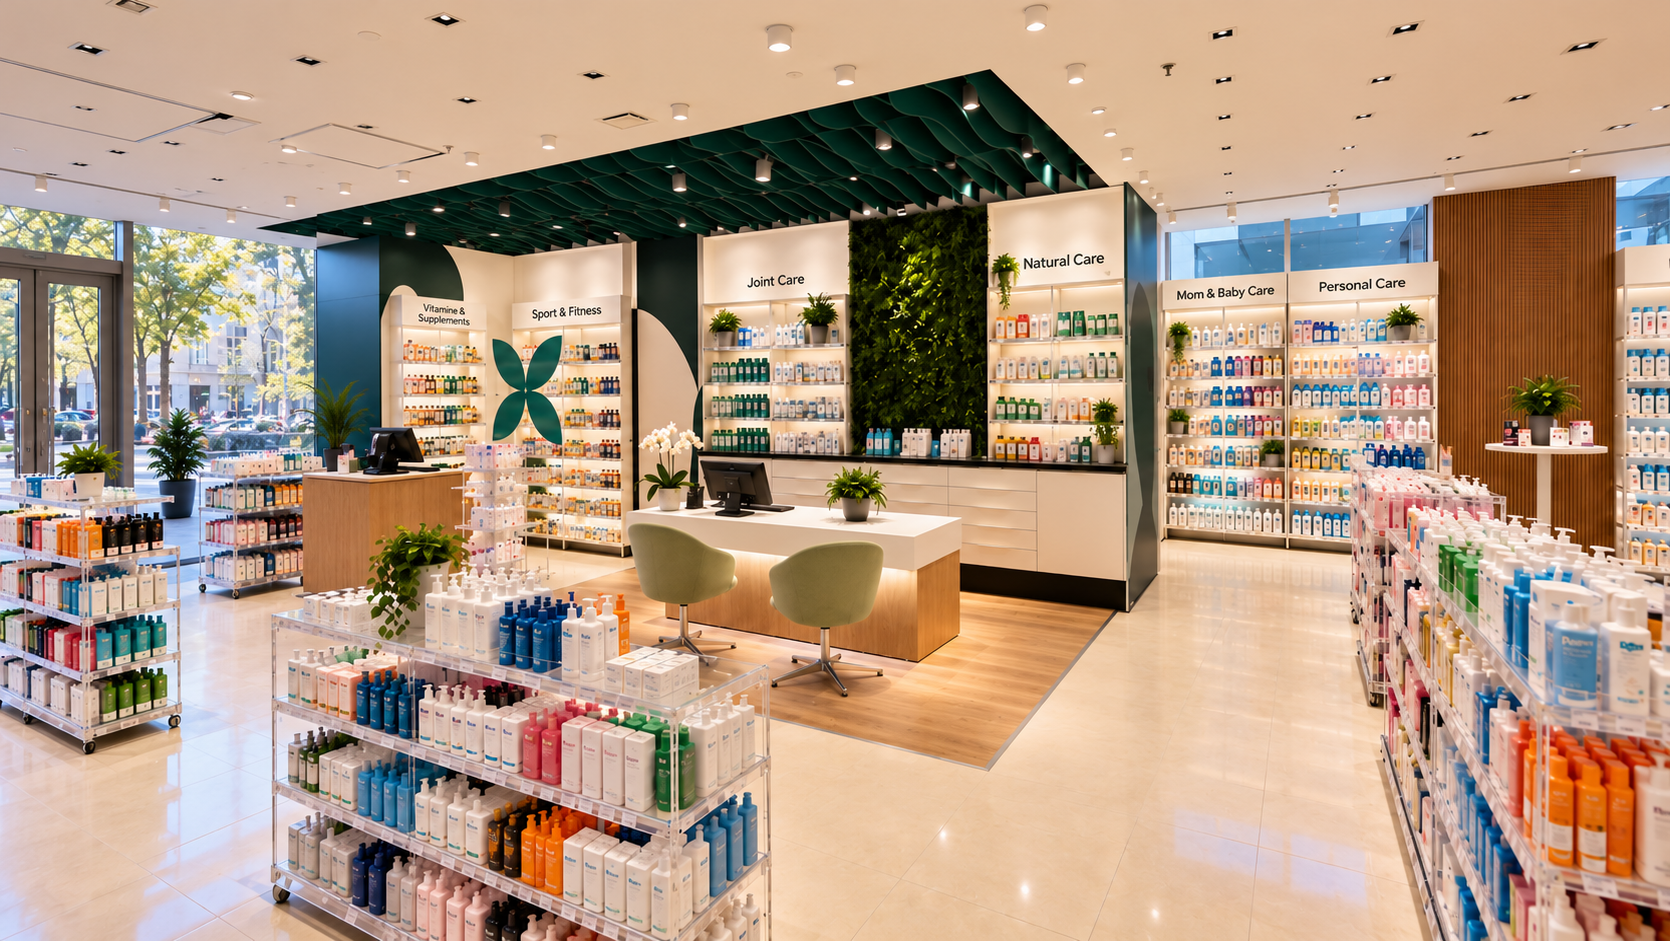
The challenge was to transform the existing 103 sqm Pharmazone pharmacy at Al Jahra Mall, Kuwait, into a more attractive, recognizable and commercially effective retail destination, without increasing its floor area. One of the primary objectives was to increase customer traffic from the shopping mall, particularly among female shoppers, by strengthening the pharmacy’s appeal beyond traditional healthcare and positioning it as a destination for Beauty, Cosmetics and Wellness. The existing layout offered 153 linear meters of product display, limited category differentiation and no dedicated healthcare services area. Sartoretto Verna was therefore tasked with redefining the customer journey, improving product visibility, integrating new consultation services and developing a distinctive architectural identity capable of attracting new customers, encouraging exploration and enhancing the overall shopping experience.
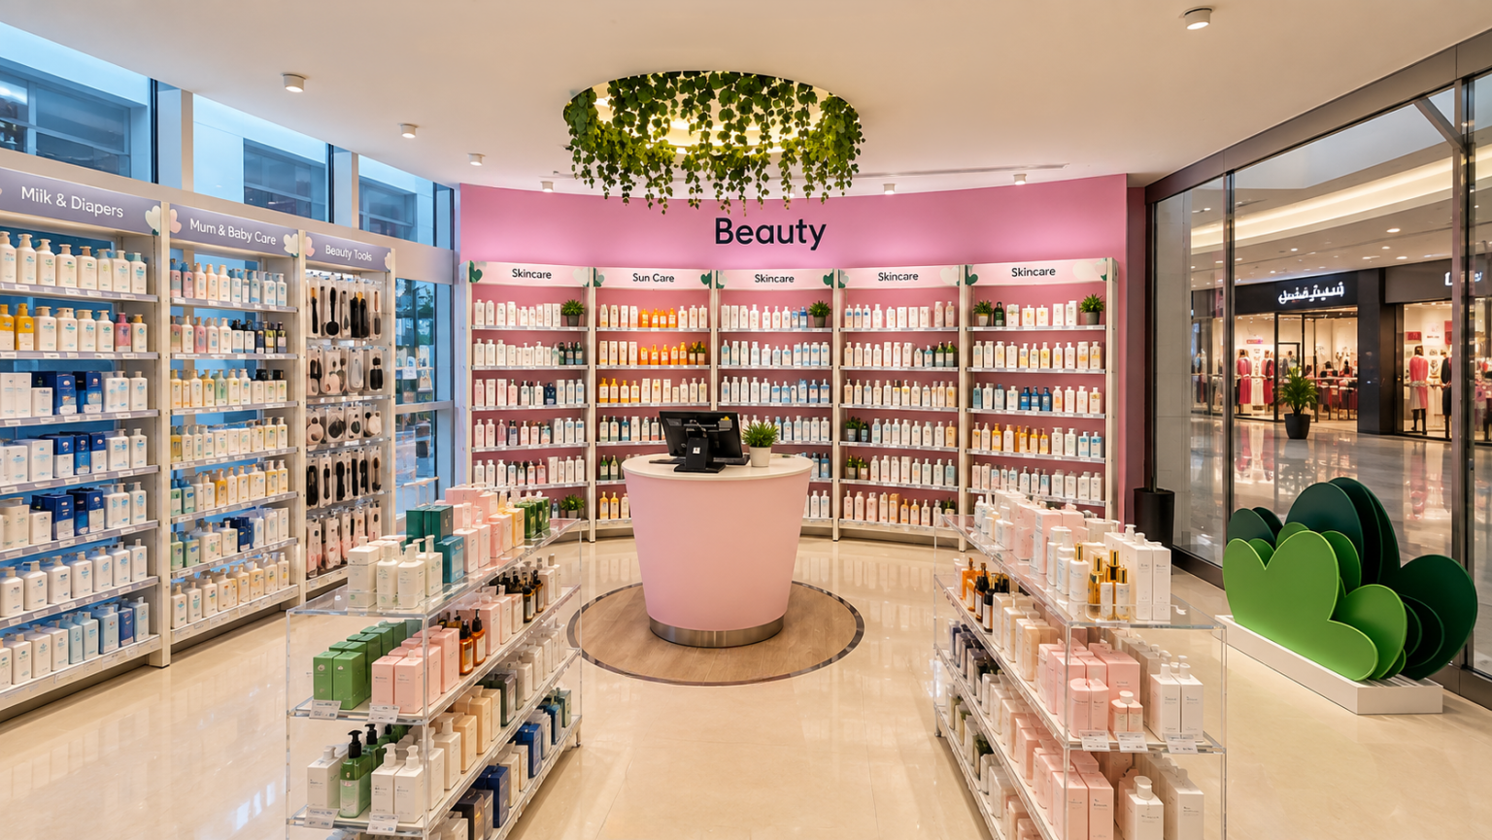
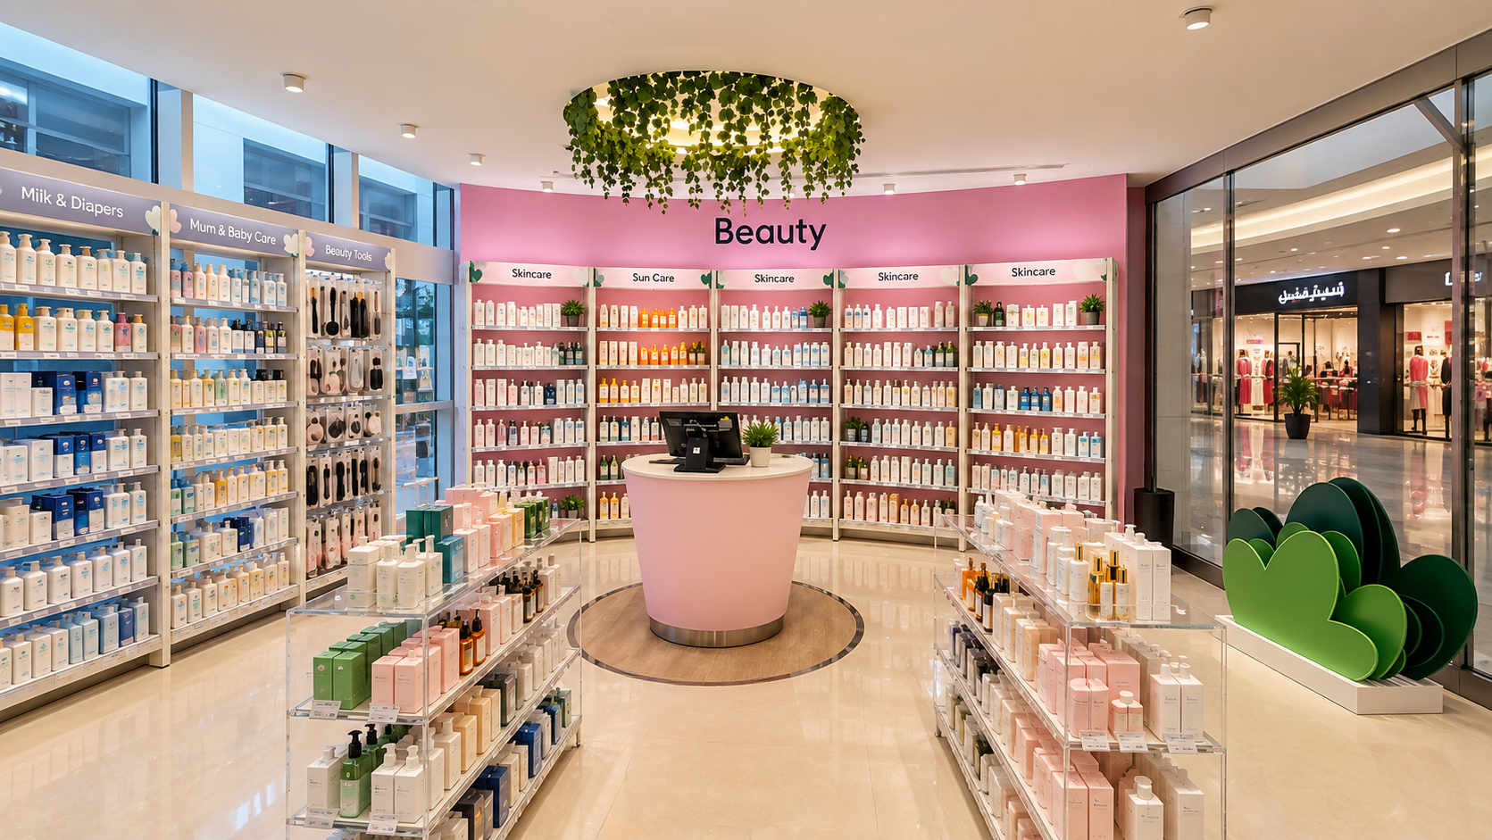
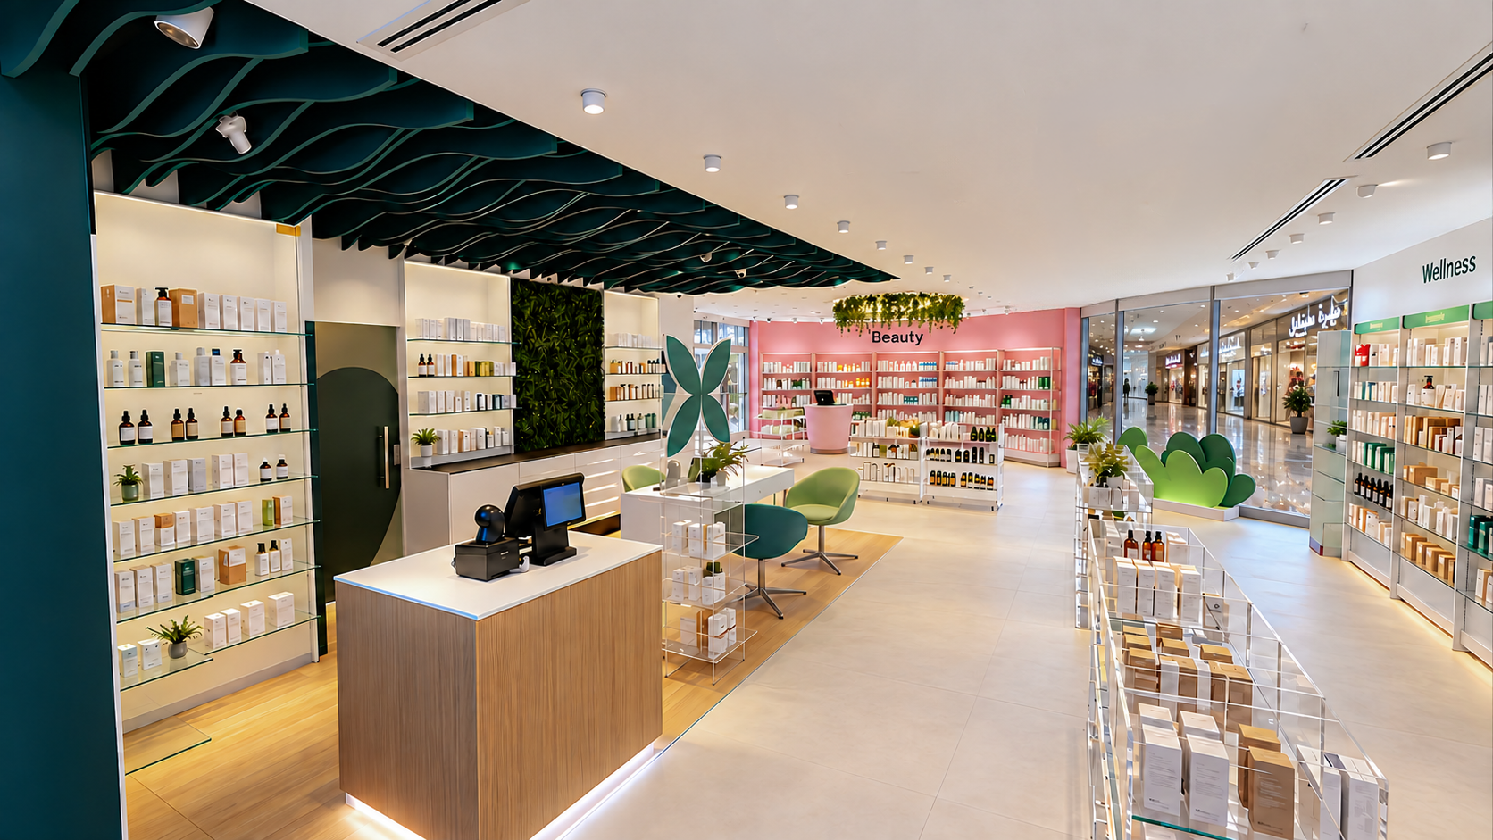
Sartoretto Verna developed a comprehensive retail design concept combining strategic space planning, brand identity and visual merchandising. The redesigned layout increased linear display capacity by 18%, from 153 to 181 meters, while introducing 8.5 sqm of dedicated healthcare services within the same 103 sqm footprint. A central element of the transformation was the creation of a dedicated Beauty & Cosmetics destination, specifically designed to capture the attention of female shoppers circulating through Al Jahra Mall and encourage them to enter and explore the pharmacy. Featuring a distinctive soft pink palette, curved display architecture, a personalized beauty consultation counter and suspended greenery, this area establishes a strong visual identity and a more engaging shopping experience. The remaining pharmacy environment combines deep green tones, organic graphics, a sculptural wave-shaped ceiling and clearly identified product categories, creating a cohesive and contemporary retail atmosphere. The result is a pharmacy concept designed not only to optimize space and operational efficiency, but also to attract new customer segments, increase footfall and strengthen Pharmazone’s positioning as a healthcare and beauty destination within the mall.


We use cookies to personalize content and ads, to provide social media features, and to analyze our traffic. We also share information about how you use our site with our web analytics, advertising, and social media partners, who may combine it with other information you have provided to them or that they have collected from your use of their services. By continuing to use our website, you consent to our cookies. Learn more about who we are, how you can contact us, and how we process personal data in our Privacy Policy.
Homepage
Our STORY
Pharmacy
Business
Architects
Case Studies
News
Innovation Lab
Showroom
Contact us
Headquarters SV – Via Trionfale 13592, Roma RM