RENOVATION

The Pharmacy Place

Pharmacy

The Pharmacy Place

Year

2025

Dimension

378mq

Levels

1

Location

Peachtree City, Georgia, United States

Project Highlights

Independent pharmacy transformed into a community health hub

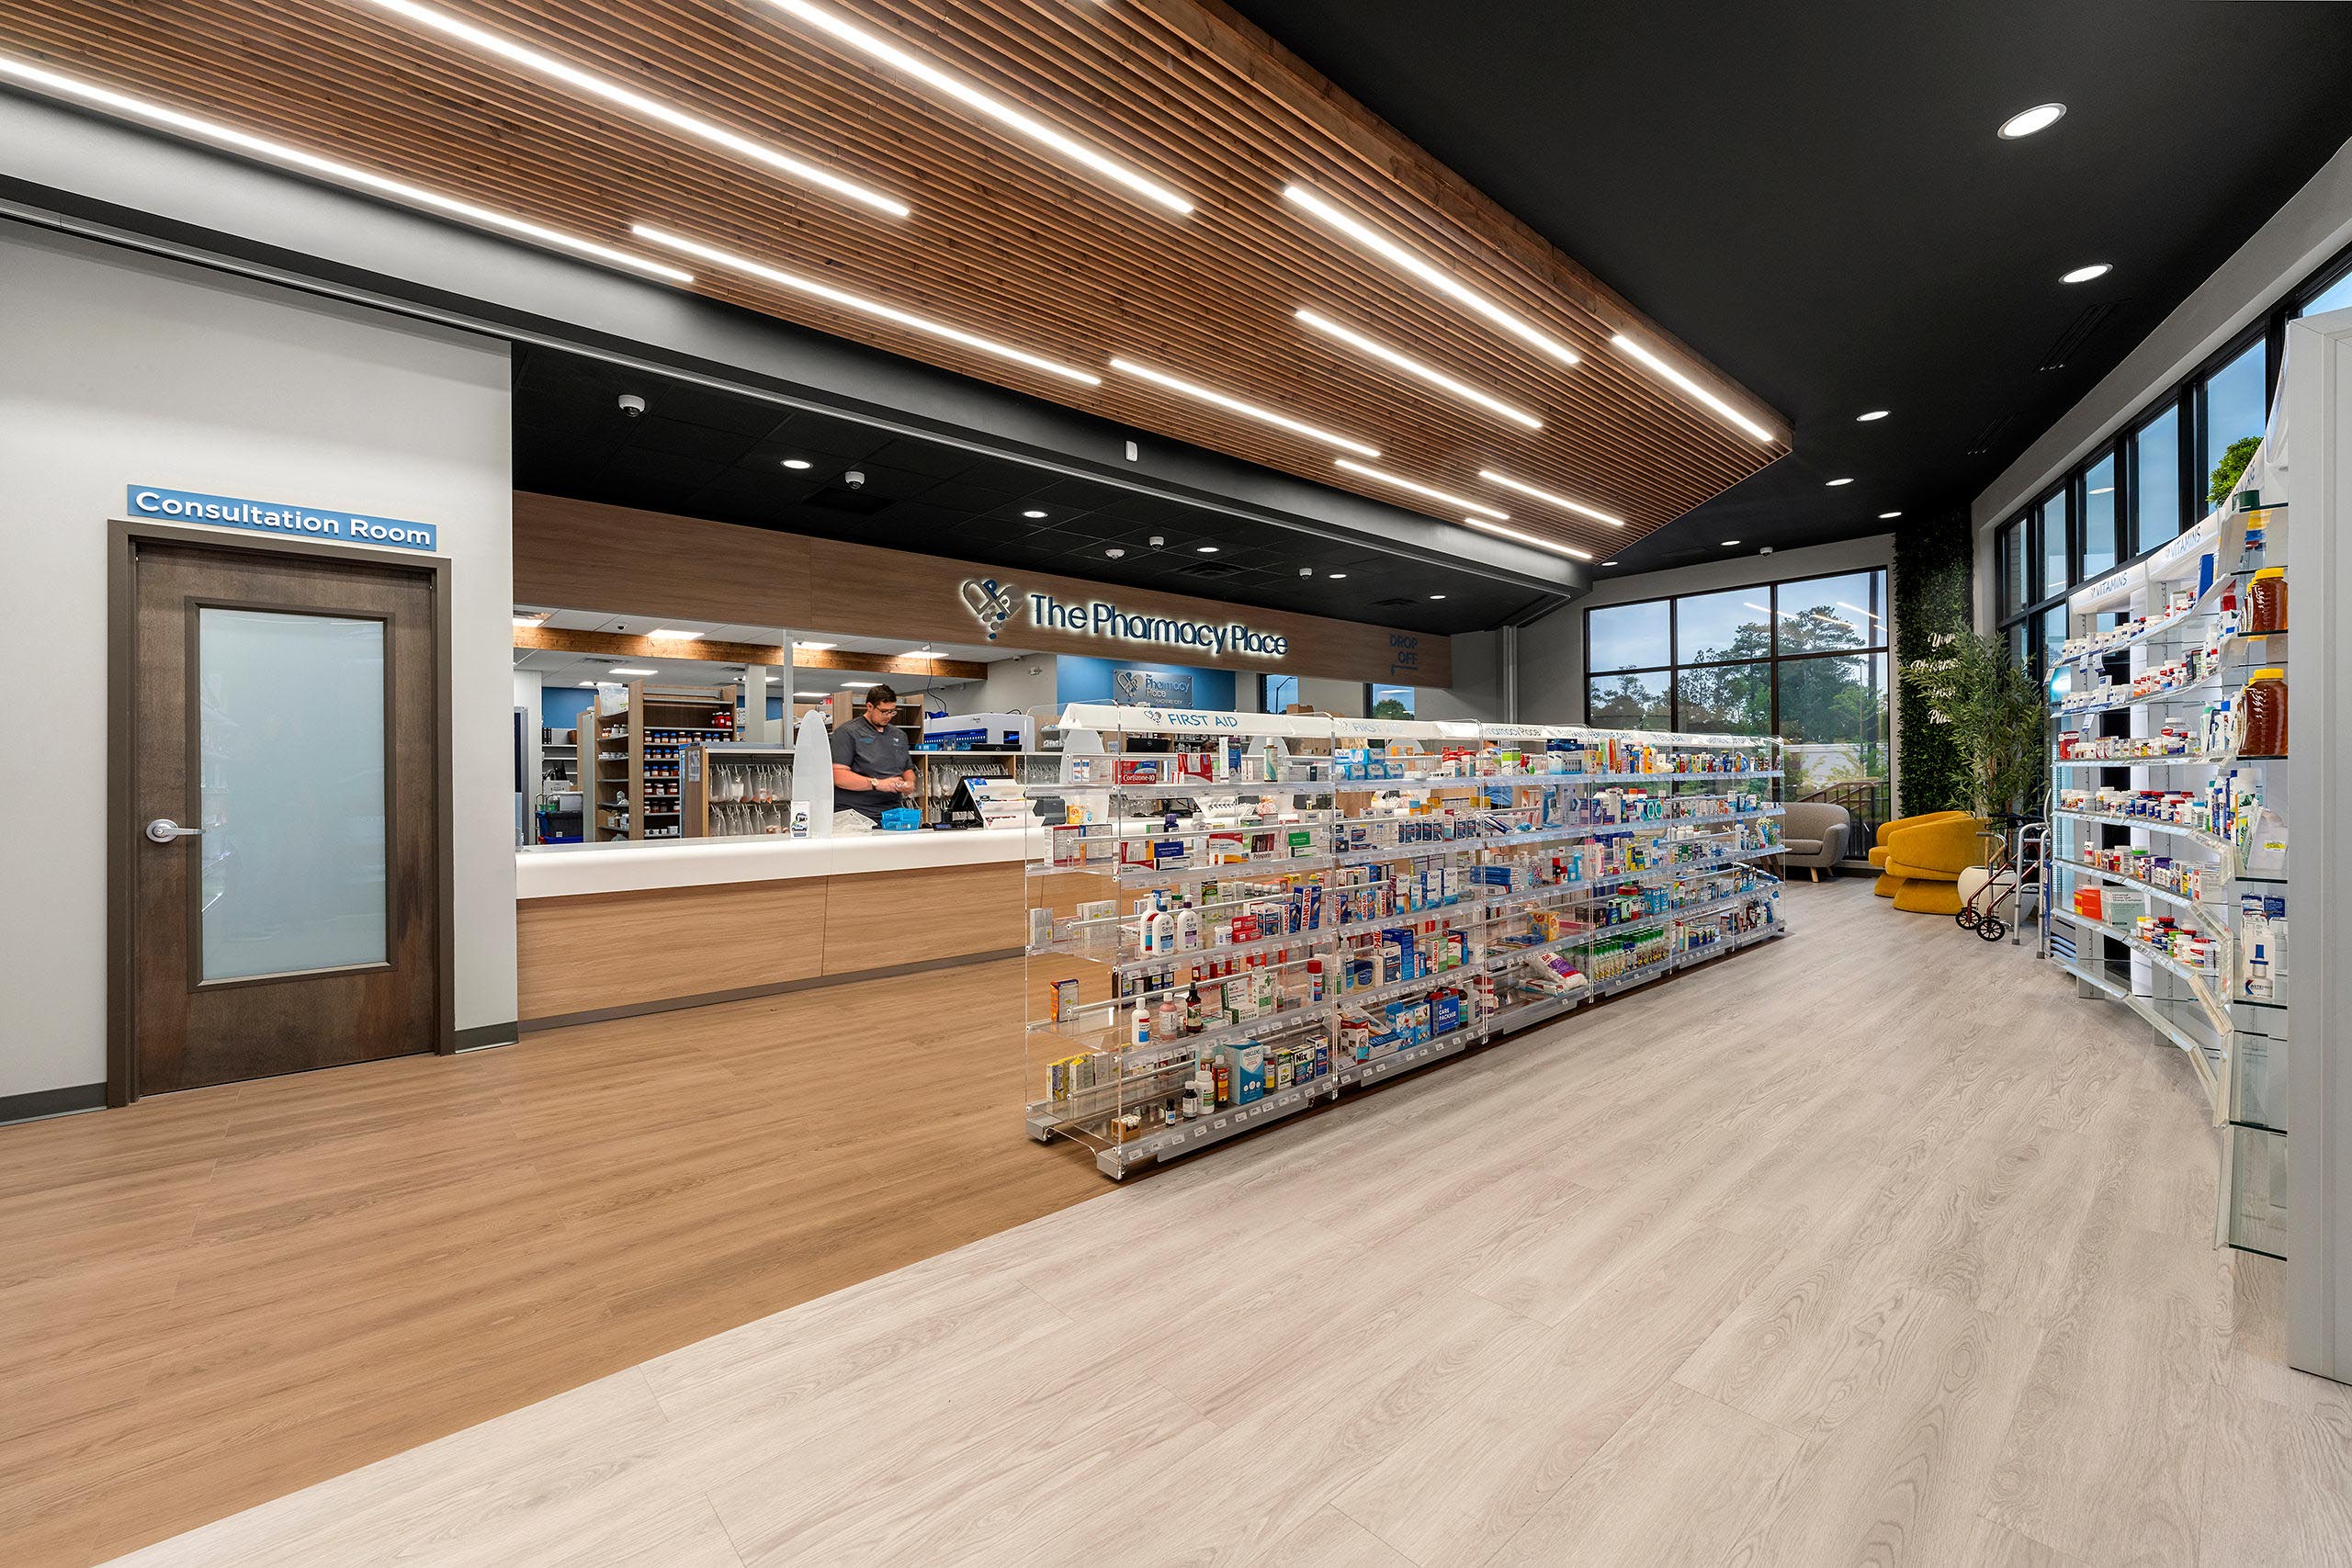
A clear customer journey across retail, services, and the prescription counter

Drop-Off, Pick-Up, and Will Call Areas for Greater Operational Efficiency

Counseling and immunization services integrated into the healthcare experience

Design of a Pharmacy in Georgia: “The Pharmacy Place” as an independent healthcare hub dedicated to services, retail, and the community

The challenge

The pharmacy project design for The Pharmacy Place, a modern compounding pharmacy, aimed to strike a new balance between sales, operational efficiency, and patient care. The challenge was to create a clear, welcoming, and professional environment capable of guiding customers seamlessly from the entrance to the prescription counter while supporting the pharmacy’s specialized compounding services. In addition, the layout had to accommodate healthcare services, consultations, immunizations, and the efficient management of daily customer traffic.

The solution

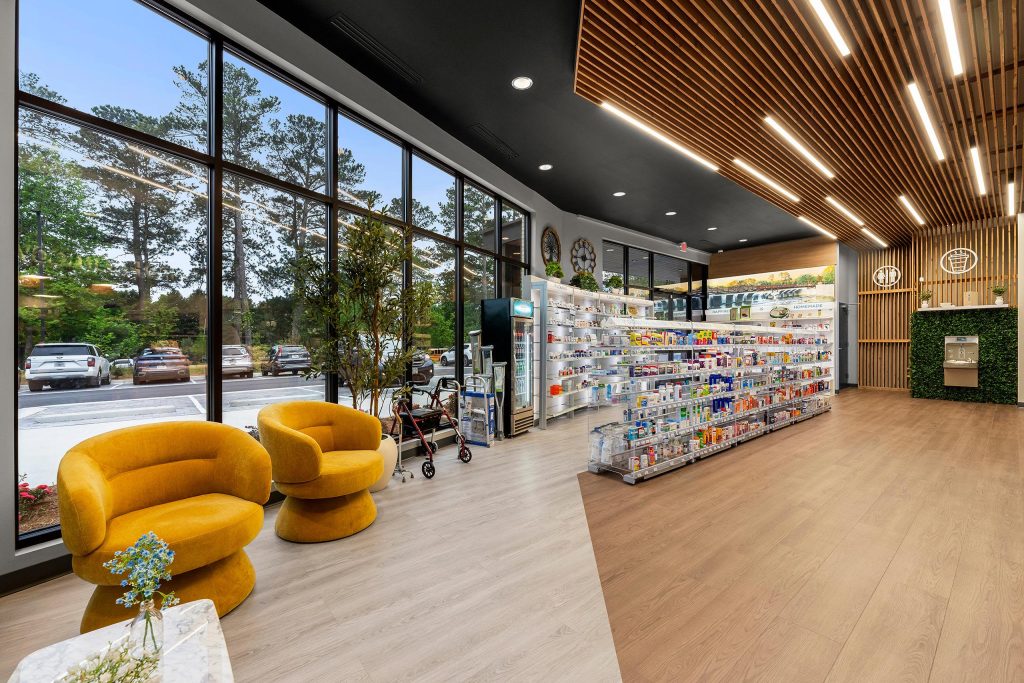
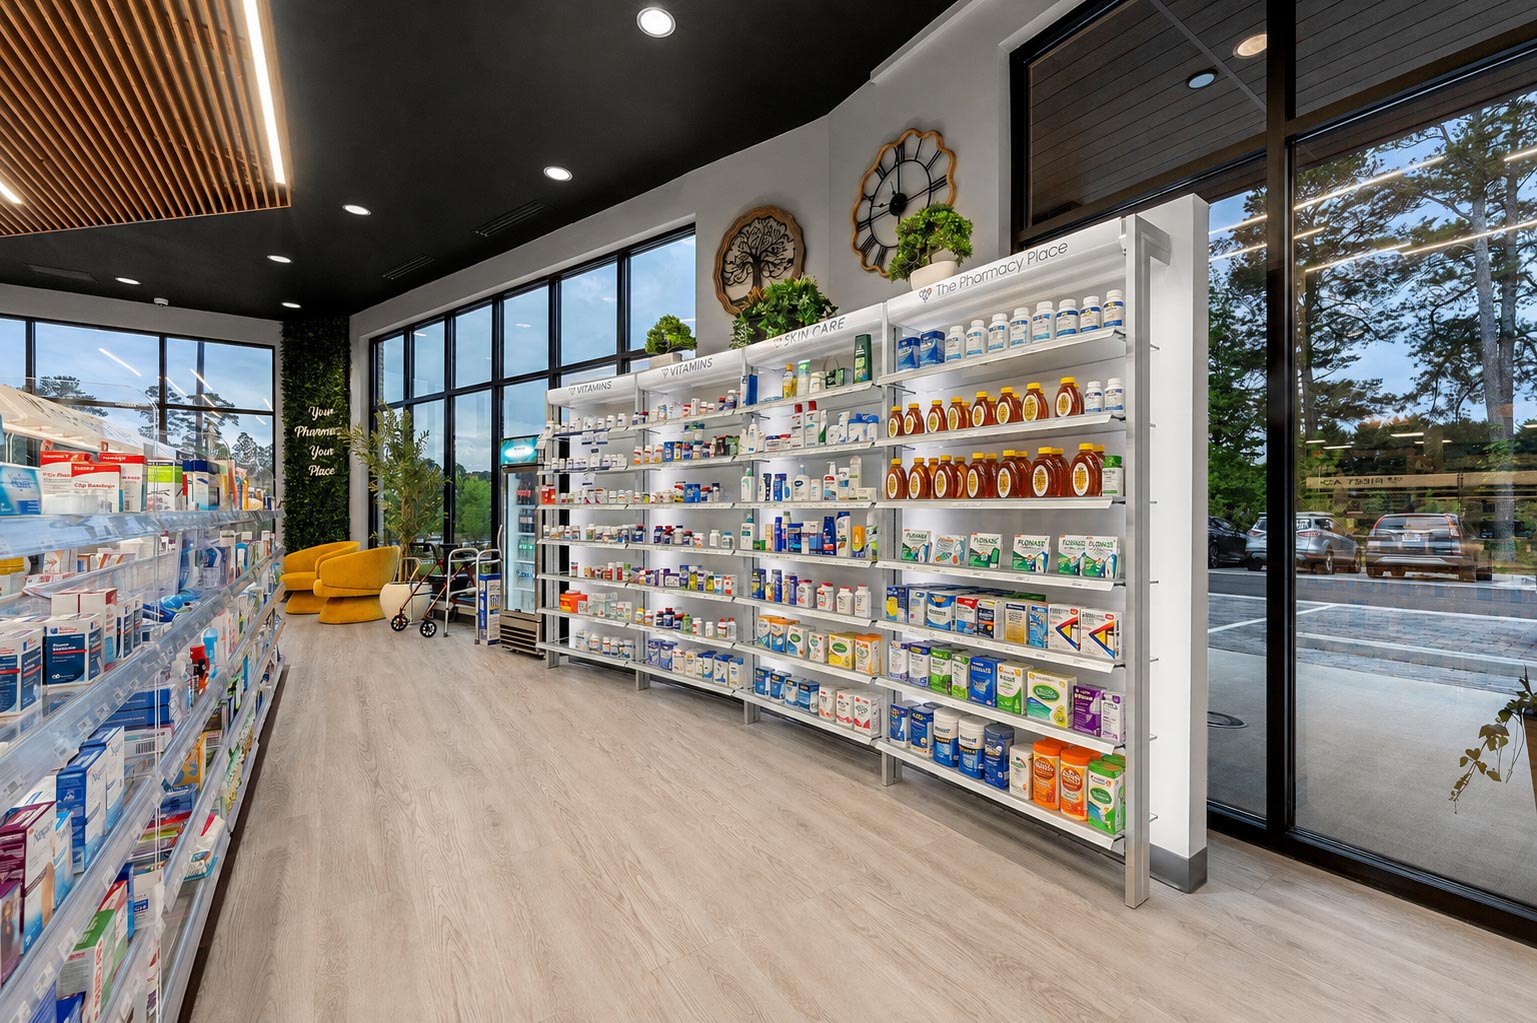
The design organizes the pharmacy into an intuitive and efficient layout that integrates retail, prescription, and compounding activities. The retail areas highlight product categories, wellness products, and impulse purchases, while the central pathway naturally guides customers toward the prescription counter. Dedicated Drop-Off, Pick-Up, and Will Call areas improve operational flow and reduce wait times, while the organization of the prescription and compounding functions supports workflow efficiency. Natural wood finishes and preserved greenery introduce biophilic design principles, creating a warm, welcoming environment that promotes comfort and enhances the overall patient experience. Consultation areas further reinforce the pharmacy’s healthcare role and support the delivery of personalized pharmaceutical services.

Products

Retail area of The Pharmacy Place with large windows, yellow lounge chairs and custom wood furnishings.

GO-PLEXI® HORIZONTAL SURFACES

GO-PLEXI® is designed to offer maximum display flexibility. The configuration with horizontal shelves allows for easy product management and consistently up-to-date messaging.

  • Interchangeable messaging
  • High product visibility
  • Flexible configuration
  • Ideal for promotions
  • Easy to update

RAL SYSTEM® 9

RAL System® 9 is designed to provide maximum product visibility thanks to its integrated lighting and flexible structure. Ideal for pharmacies that prioritize clear communication and efficient space organization.

  • Integrated lighting
  • Adjustable shelves
  • High product visibility
  • Flexible structure
  • Easy maintenance

RAL SYSTEM® 8.2

RAL System® 8.2 is an advanced display system designed to optimize product visibility and improve communication in pharmacies. Thanks to its modular design and the integration of lighting and signage, it allows for flexible and highly efficient space organization.

  • Adjustable shelves on a rack
  • Integrated visual communication
  • Built-in LED lighting
  • Quick inventory management
  • Highly modular system