Refurbishing the Dr Balagna’s Pharmacy – Turin (IT)
new wave of renovation
Turin is undergoing a new phase of regeneration leading to the transformation of Turin and its historic centre.The S. Maria Pharmacy is located in the heart of the city centre and the Balagna family decided to move with the times and completely refurbish their pharmacy. The street on which the pharmacy has also witnessed great transformations in past years, becoming a pedestrianised zone.

- Turin City Centre: the corner of Via S. F. d’Assisi – Via Monte di Pietà

The pharmacy was located on various levels and divided into different rooms which often made it difficult for customers walk around the pharmacy and restricted the retail area to a small space by the main entrance. Stairs connected the stock room on the floor below to the ground floor.
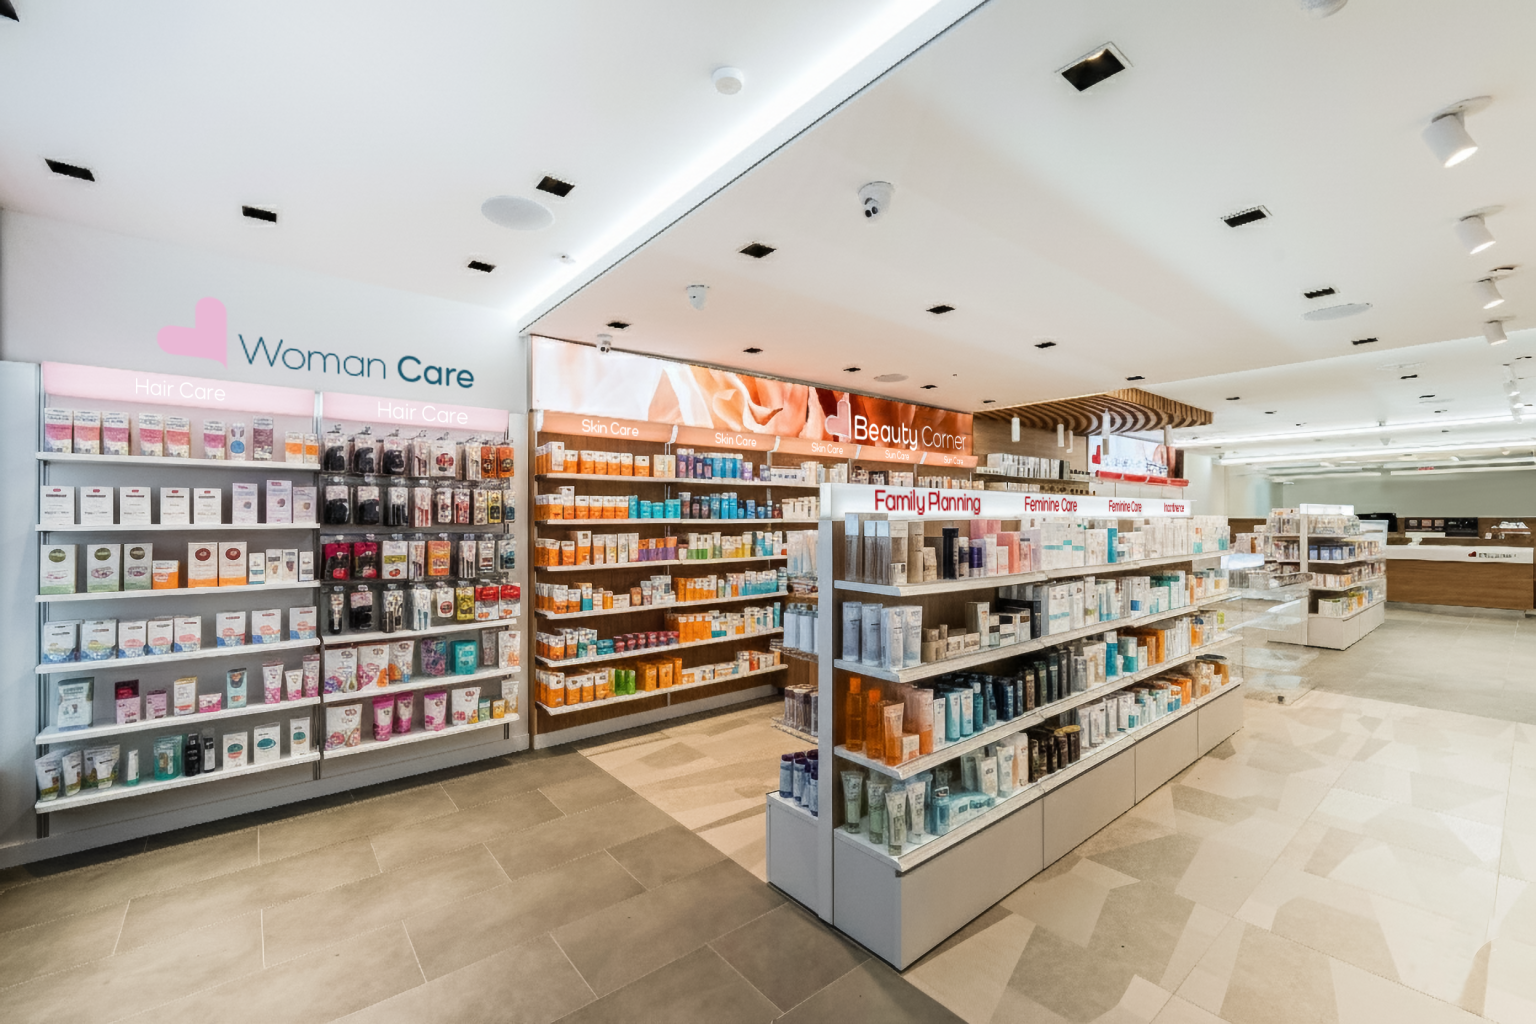
Sartoretto Verna’s redesigned the space completely, joining all of the rooms and using a distinctive palette of colours and range of materials. The lighting plan was also carefully thought out, LED spot lights being fitted to steps, in the floor and throughout the various pharmacy’s departments to guide customers around.

The curtain walls dividing up the space and cramping the product display were dismantled and low gondola display units were installed in the central areas. The pillars clad in stone and a mezzanine floor were added.
The full range of the Ral 2 furniture series was used, including a copper finish counters with marble tops in front of fittings in Elm, and an aluminium finish counter in the perfume sector with a marble top. The tills were placed on rotating circular shelves in frosted glass and all of the furnishings are decorated in racing green and lemon yellow. Fiery Piasentina stone were used for the floor and finely textured Peruvian travertine for the finishes.
- Turin City Centre: a real hit

The retail area in the basement was enlarged and the stock room was renovated and linked up with the upper floor by installing a lift. A small portal was also knocked through so customers could look down into the retail area below from above, thereby creating a sense of continuity between the two retail areas. Ral3 series furniture was fitted along the basement’s walls to display body and hygiene products and a small space was created to house all new products and special offers.
The Pharmacy of Dr Agostino Balagna – Turin (IT)
Via San Francesco d’Assisi, 14 – Tel. (0039) 011.4702143